Villa First Fix: 3-Phase & Airzone, Alhaurín
First-fix stage of a full villa renovation in Alhaurín de la Torre — REBT 3-phase electrical pre-wiring, Daikin concealed ducted AC, and 7-zone Airzone installed inside walls and ceilings before the builder plastered, for an American expat client.
 By Ben Hayden


Project Overview
The Solution
The client, an American expat based on the Costa del Sol, had bought an older villa in Alhaurín de la Torre with the intention of gutting it and doing it properly. Four bedrooms, approximately 200 square metres, a builder already appointed — and a clear brief: when this renovation is finished, the house should work the way a modern European home should work. Comfortable temperatures year-round, enough electrical capacity for anything the family might want to add, and nothing that creates problems to fix later. First fix is the stage of any renovation that nobody photographs, few homeowners fully understand, and almost every builder underestimates. It is the window — usually measured in days, not weeks — when the walls are open and the ceilings are bare, before the plasterers arrive and close everything in permanently. Everything that lives inside a wall or a ceiling: every cable, every conduit, every duct, every sensor wire, every refrigerant sleeve — it all has to go in at first fix. Once those surfaces close, you're done. Anything you missed means chasing, re-plastering, repainting, and a property that looks like it had surgery done on it six months after completion. The electrical specification for this project centred on 3-phase supply — 3 × 230V at 400V TN-S, to Spanish REBT regulation throughout. For an American client accustomed to 120V/240V single-phase, this needed a short explanation. The Spanish 3-phase system carries significantly more capacity — the AC system, future EV charger, pool pump, and full household load can all run simultaneously without stressing the supply. We pre-wired approximately 18 circuits across the three phases, balanced to within 10%, and reserved a dedicated conduit and MCB position for a future EV charger in the garage. The consumer unit itself will be fitted at second fix, once the building work is complete — but every circuit is labelled, tested for continuity, and documented so that second fix is straightforward. The ducted AC and Airzone installation is where first fix really justifies itself as a concept. A ducted air conditioning system is, by design, completely invisible in a finished property. The Daikin central air handling unit sits in a ceiling void. The galvanised steel ductwork runs through structural ceiling spaces to ceiling diffusers in each room. The Airzone zone dampers — motorised flaps that open and close individual zones independently — are built into the ductwork. All of it disappears before the finishes go on. That invisibility is exactly why it has to go in now, at first fix, and why the Airzone control wiring — the zone bus cable, the temperature sensors, the thermostat positions — all had to be pre-wired inside the wall cavities before plaster. The system will give the family independent temperature control in every room of the house: living area, kitchen, master bedroom, and three further bedrooms, each with its own thermostat, each able to be set or switched off independently. That level of control, in a property that looks completely standard from every finished surface, is what first fix makes possible.
Technical Specifications
- 4-bedroom villa, approx. 200 m², Alhaurín de la Torre
- 3-phase TN-S supply (230V/400V), REBT specification throughout
- 18 circuits pre-wired across 3 balanced phases
- Daikin ducted AC, ~12kW cooling capacity
- 7-zone Airzone Oracle independent zone control
- 1 week on site for complete first fix
- Second fix scheduled post-builder completion
Our Installation Process
Pre-Renovation Coordination: Architect, Builder, and AC Contractor
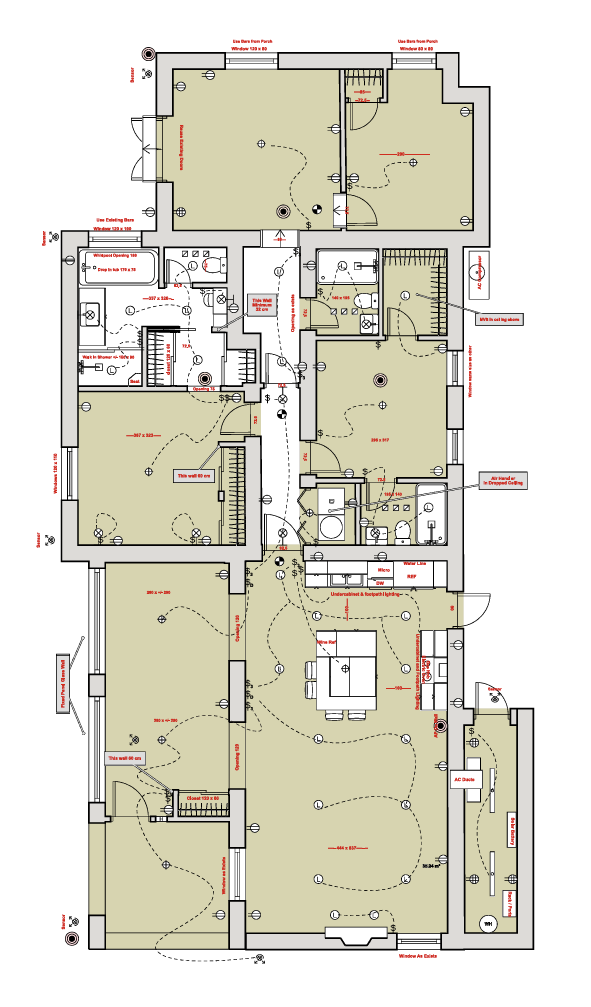
Before a cable goes in or a duct gets cut, first fix requires every discipline to agree on where everything lives. We spent two full days on site before the renovation started — walking the villa room by room with the architect and the builder, discussing ceiling heights, structural voids, the route the ductwork would take from the plant room to each space, and where every electrical outlet, switch, and ceiling rose would be positioned. This sounds laborious, but it is far cheaper than the alternative. A socket position changed after first fix means a wall chased, re-plastered, and re-painted. An AC duct route changed after the ceiling boarding goes up means a boarding section removed, the duct repositioned, and the boarding replaced. The coordination session produces a first-fix drawing — a record of every agreed route and position — which becomes the reference document for the builder, the architect, and our second-fix team. It also gives the client something to sign off on, so there are no conversations later about why a socket ended up on a particular wall.
Load Schedule and 3-Phase Distribution Design
Designing a 3-phase distribution for a villa renovation is not simply a matter of running three wires instead of one. The load schedule for this property had to account for the Daikin AC system (which draws significant current on start-up), the kitchen (hob, oven, dishwasher, and extraction each on dedicated circuits), all domestic socket rings and lighting radials, outdoor and garden supplies, and the dedicated fused spur for the pool and spa unit on the left elevation. We sized the incoming feed, specified the consumer unit (to be installed at second fix, but specified now so the incoming tails are the right cross-section), and then designed the phase allocation: AC on one phase, kitchen heavy loads on the second, and domestic circuits balanced across all three. Phase imbalance was kept below 10% at the calculated load.
REBT-Compliant Cable Installation: 18 Circuits, Labelled and Documented
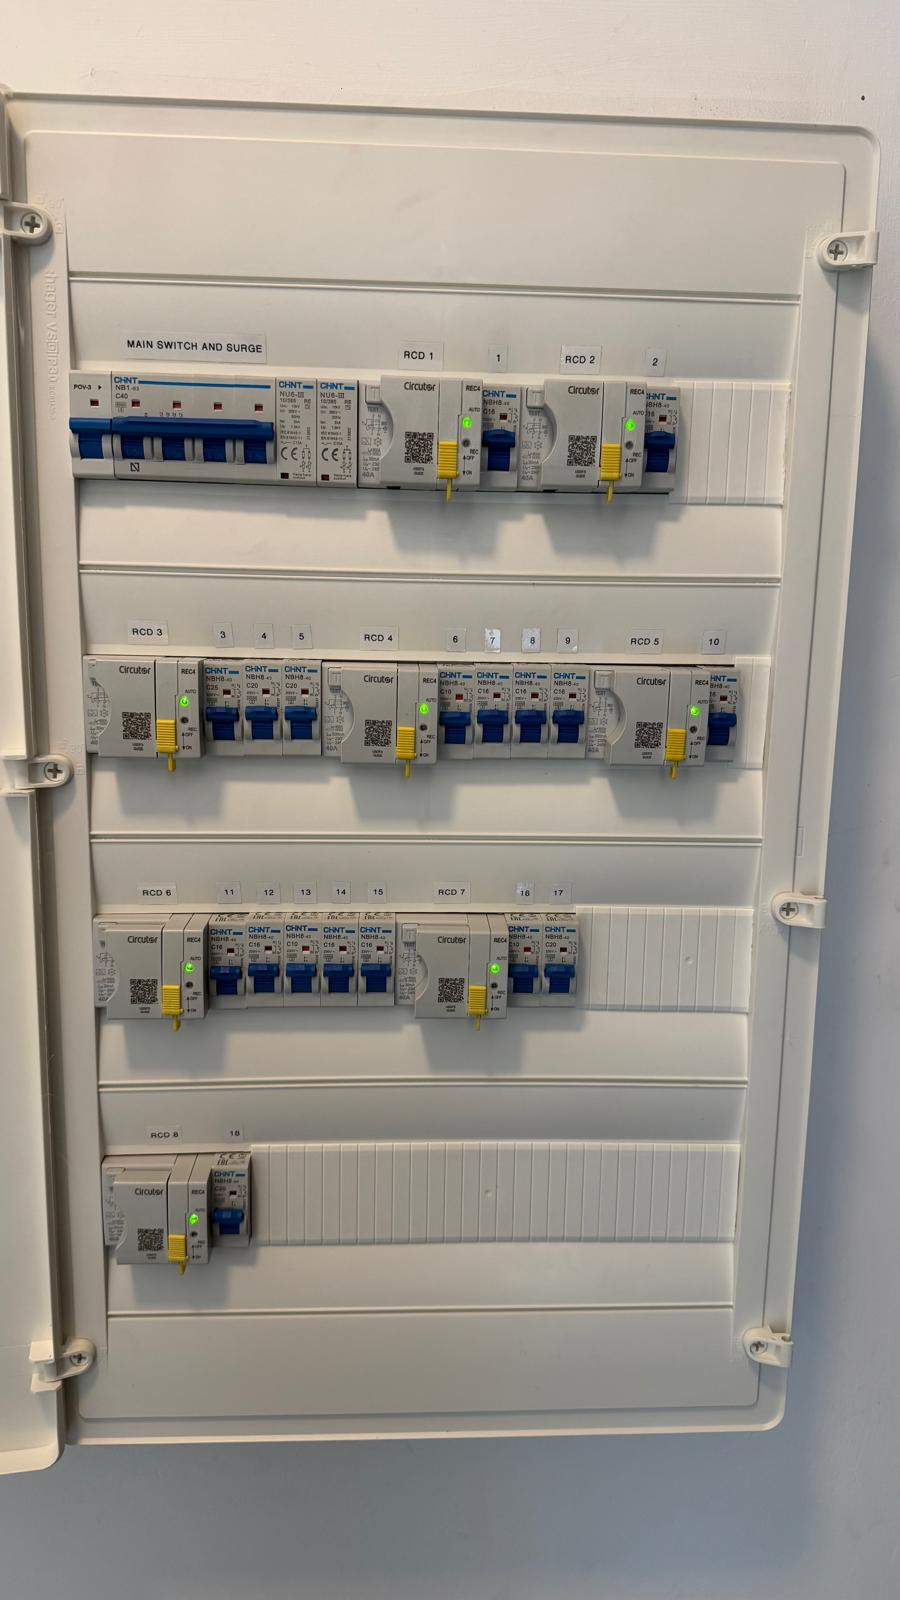
The electrical first fix on a renovation of this scale is essentially a full rewire of the building — every existing cable coming out, every new cable going in through steel conduit or flexible corrugated conduit, sized and specified to REBT requirements throughout. For this villa we pre-wired approximately 18 circuits: socket ring mains for the living areas, dedicated radials for each bedroom, kitchen dedicated circuits (2.5mm² for sockets, 4mm² for the hob), lighting radials, the AC system feed, a garden and outdoor supply circuit, data conduit runs to each bedroom and the living room, and the pool and spa fused spur on the left elevation. Every cable was labelled with a Brady label at both ends before the wall surfaces closed — circuit number, origin point, and destination — and every route was photographed. The photo record goes to the builder and architect, and a digital copy stays in our project file for the Boletín Eléctrico and for any future fault-finding. This documentation is not optional on a REBT installation; it is part of the certificate. The consumer unit was not fitted at this stage — the circuits were terminated into a temporary protection arrangement, and the main board position was left clear for the second-fix installation.
Ducted AC First Fix: Daikin AHU, Ductwork, and Refrigerant Routes
A concealed ducted air conditioning system has no visible equipment in the finished property — no indoor units on walls, no fan coils below windows, no grilles that obviously belong to an AC unit. Every component is hidden inside the building structure. That invisibility is precisely what makes first fix non-negotiable: once the boarding and plaster go on, nothing can be added or moved without opening the surfaces. The Daikin central air handling unit was positioned and mechanically fixed into the designated dropped ceiling void on the right elevation — a location agreed with the architect at the coordination stage. From there, galvanised steel ductwork runs through the structural ceiling voids to each of the seven zone positions. The duct cross-sections were calculated for the supply air volumes each zone requires at full load. At each zone's ceiling diffuser position, we fitted the diffuser box and left the supply air spigot capped and marked for the builder. The refrigerant circuit — copper pipe sleeves routed from the AHU position to the external compressor pad on the south-facing terrace — was run at first fix too, sleeved through the building structure so the copper itself can be pulled through at second fix with no further building work required. The 22mm condensate drain from the AHU to the nearest external drain point was run in UPVC and tested for fall before the ceiling closed.
Airzone First Fix: Zone Dampers, Sensors, and Control Bus — Why This Cannot Wait
Airzone is a zone control system that adds independently controllable temperature zones to a ducted AC installation. Each room gets its own thermostat and its own motorised damper in the ductwork — open the damper and the room gets conditioned air; close it and the room is isolated. The result is that the family can heat or cool only the rooms they're using, which dramatically reduces the energy a 12kW AC system actually consumes day-to-day. But Airzone's components are not surface-mounted additions that can be fitted at any point. The motorised zone dampers are built into the ductwork itself — they have to be fitted before the ductwork is enclosed in the ceiling void. The temperature sensors in each room connect to the Airzone control bus via cables that run inside the wall cavity — they have to go in before the plaster. The Airzone control bus cable, which links every thermostat position and sensor back to the central Oracle controller, runs through the wall structure — again, before plaster. For this villa, that meant fitting seven motorised zone dampers at the appropriate duct branches, running Airzone bus cable to seven thermostat positions inside the wall cavities (before boarding), and installing room temperature sensors at the agreed locations. Every cable run was verified for continuity before the ceilings closed. A client who decided to add Airzone after a renovation is complete faces a very different proposition: surface-mounted cable conduits, chased walls, re-decoration, and a system that looks retrofitted because it was. First fix is the only time Airzone can be installed invisibly — and invisible installation is the entire point.
Results
All 18 circuits pre-wired and labelled, ducted AC and 7-zone Airzone fully installed inside structure — ready for second fix consumer unit, testing, and Boletín Eléctrico.
Project Location
Installation in Alhaurín de la Torre. We cover the whole of Málaga province.
A 3-phase first-fix on a villa renovation is the one chance to do the infrastructure properly. On this project we balanced 18 circuits across three phases — AC system on L1, kitchen heavies on L2, domestic rings and lighting across all three — and kept the imbalance under 10% at design load. Every circuit was terminated, labelled at both ends, and photographed before the walls closed. That documentation isn't a nice-to-have; it's what the Boletín Eléctrico requires and what makes second fix a two-day job instead of a detective exercise. The EV charger conduit we reserved in the garage will save the client a lot of money when that day comes — running a conduit at first fix costs almost nothing; chasing one through a finished wall costs several hundred euros and a re-paint.

Concealed ducted AC and Airzone zone control are non-negotiable first-fix items — there is no version of this work that happens after the ceilings close. On the Alhaurín villa we had the Daikin AHU mechanically fixed, all seven duct branches sized and run, the refrigerant sleeves through the structure, and the condensate drain with verified fall — before a single boarding panel went up. The seven Airzone motorised dampers went into the ductwork at each zone branch at the same time, with bus cable to every thermostat position pulled through the wall cavities. Continuity on every run confirmed before the plasterers arrived. A client who asks about adding Airzone to a finished house is looking at a completely different conversation: surface conduits, chased plaster, re-decoration. First fix is the only moment this can be done invisibly, and invisible is the whole point of a ducted system.

Work Completed
- 2-day pre-renovation coordination with architect, builder, and AC contractor — first-fix drawing produced and signed off
- Load schedule calculated: 18 circuits across 3 phases, balanced to within 10% per phase at design load
- 3-phase incoming feed route agreed with Endesa; supply upgrade to 3-phase TN-S included in project scope
- Consumer unit position and specification confirmed for second fix; incoming tails sized and routed
- ~18 circuits pre-wired in steel conduit throughout villa to REBT specification; all cables labelled at both ends
- Dedicated 4mm² outdoor/garden circuit run to external connection box on south elevation
- Data conduit runs (empty 20mm corrugated) run to 4 bedrooms and living room positions for future use
- Dedicated fused spur circuit for pool and spa unit pre-wired to external left-elevation connection point
- Kitchen undercabinet and footprint lighting circuit pre-wired; separate switched feed to base-unit LED strip positions
- Daikin central air handling unit positioned and mechanically fixed in dropped ceiling void (right elevation, as drawn)
- Galvanised steel ductwork sized and run to all 7 zone ceiling diffuser positions through structural ceiling voids
- Refrigerant pipe sleeves routed through building structure from AHU to external compressor pad position
- 22mm UPVC condensate drain run from AHU to external drain with verified fall
- 7× Airzone motorised zone dampers fitted in ductwork at each zone branch before duct enclosure
- Airzone Oracle controller cable pre-wired to wall position (right elevation); zone bus cable run to all 7 thermostat positions in wall cavities; continuity verified
- All first-fix work photographed and cable route record delivered to builder and architect; copy retained for Boletín Eléctrico
Photo Gallery
Related Services
LIT services in Alhaurín de la Torre directly related to this work.
Registered electricians for installations, consumer units, repairs and certificates in Alhaurín de la Torre.
Energy-efficient air conditioning, heat pump and climate solutions for properties in Alhaurín de la Torre.
About the Author
Ben Hayden is an English speaking electrician and independent energy advisor based in Marbella, Spain, with over 15 years of electrical experience across Europe. He provides independent energy and electrical checks for overseas property owners and managers across the Costa del Sol — helping clients cut electricity bills, navigate Spanish regulations, and make confident decisions on solar PV, heat pump, EV charger and battery storage projects. Ben advises in plain English on projects where the paperwork is in Spanish and the stakes are high. His writing has appeared in ExpatArrivals, The Olive Press, Euro Weekly News, BuildingTalk and pv magazine.
Want a similar project?
Free consultation and no-obligation quote for Costa del Sol properties.
Quote ConfiguratorProject Details
- Location
- Alhaurín de la Torre, Málaga
- Completed
- April 2026
- Service
- Electrical
- Author
- Ben Hayden